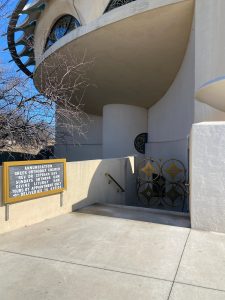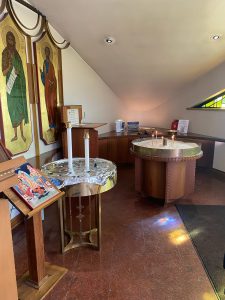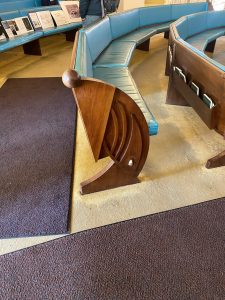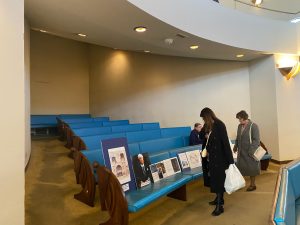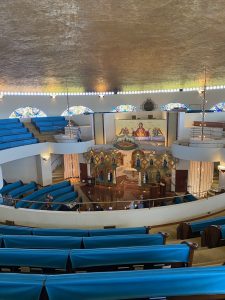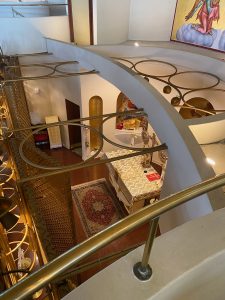
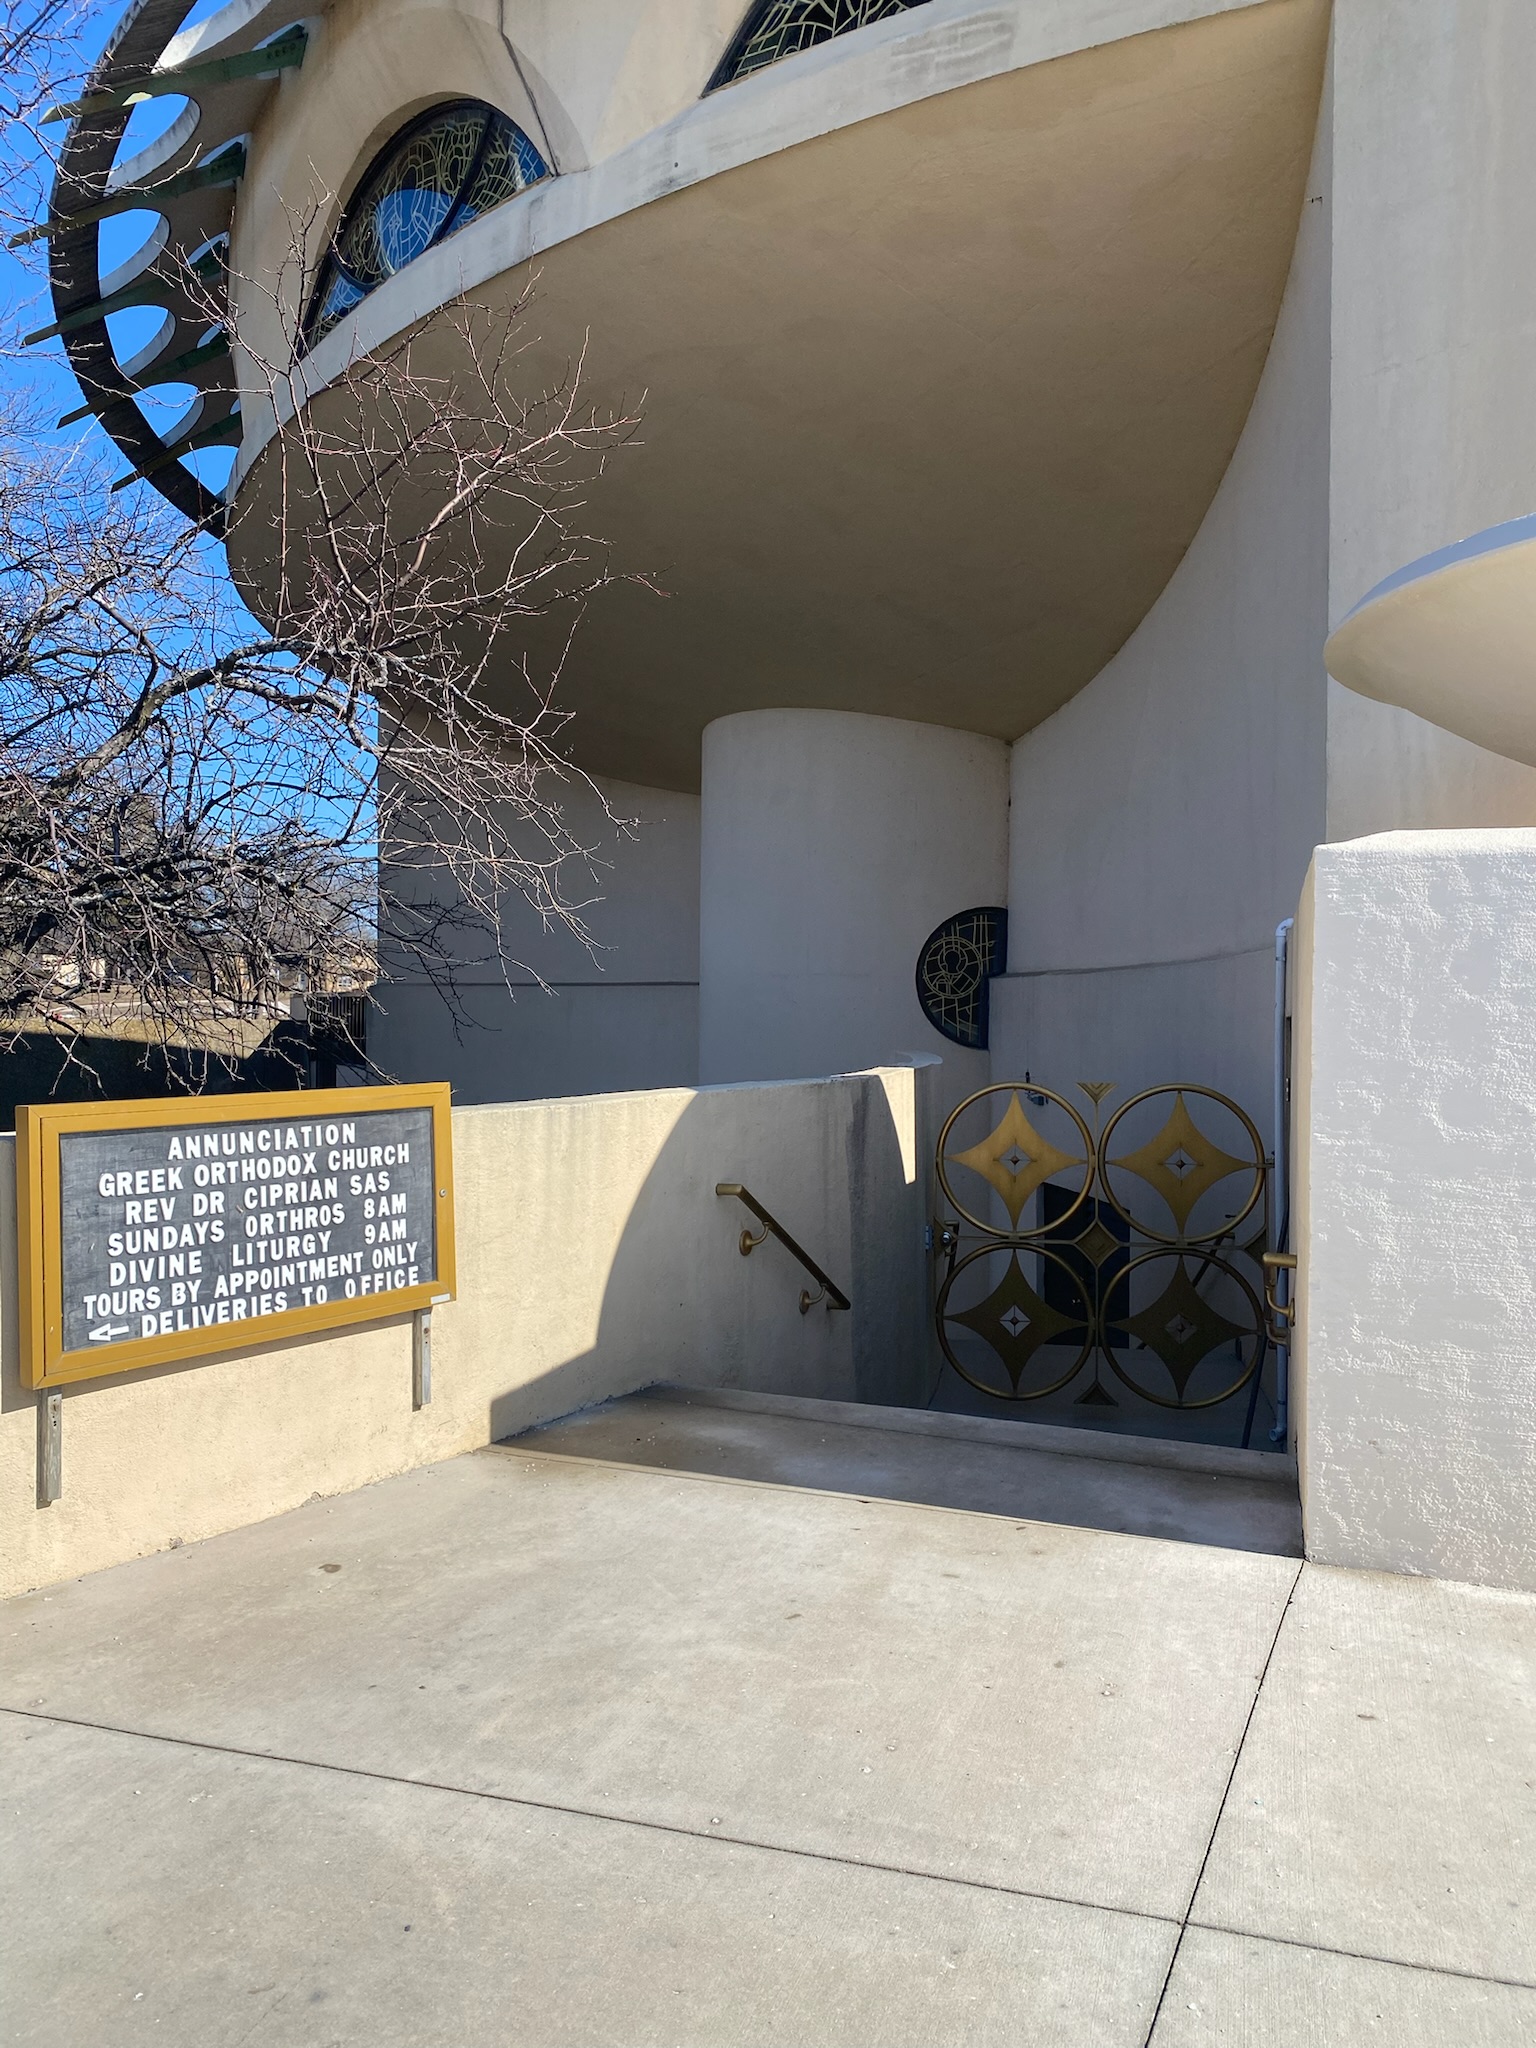
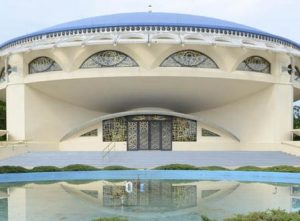
Curving, flowing shapes and circles everywhere, inside and out, are so interesting in a structure made of the stiff, hard materials of wood, cement and metal. Designed by Frank Lloyd Wright in 1956 and completed in 1961 two years after his death (b. 1867 – d. 1959) the design is especially interesting as compared to some of his other blocky, sharp-cornered work.
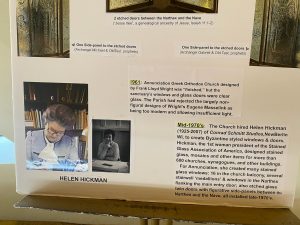
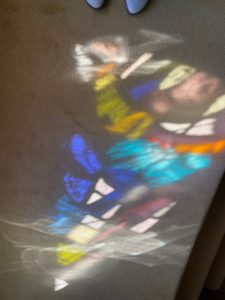
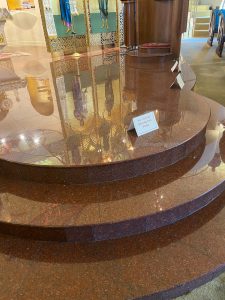
The partial half-moon stained glass windows (which he apparently called “lunettes”) at the top of the building were not finished at the time of the rest of the construction. They have religious scenes/iconography now (as designed by Helen Hickman – see photo with info below), installed in 1977.
I keep wondering and imagining if the windows had geometric, abstract designs that matched the design of the rest of the building, what would the overall effect be?
Here is one preliminary sketch of a potential design Wright had requested (click image/link for further info, many thanks to the blog author):

According to various sources, Wright built the structure “for” his (third) wife, Olga Ivanovna (also known as Olgivanna) Lazović, a Serbian originally from Montenegro in the Balkan peninsula of Southern Europe (they were married in 1928 until his death).
Together in 1931 the two founded The Taliesin Fellowship, which later became the Frank Lloyd Wright School of Architecture (although see below for some interesting objections Wright had to traditional “architecture” education at the time).
The Taliesin Fellowship was to be:
“a school at Taliesin in Spring Green where students would “Learn by Doing.” Education at Taliesin emphasized painting, sculpture, music, drama, and dance “in their places as divisions of architecture.”
! All of these (aspects of creativity) …. as part of one another.
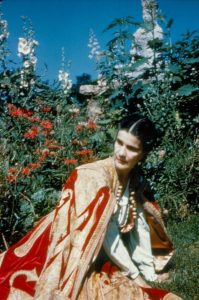
Olgivanna studied and then worked for several years with the “philosopher, mystic, spiritual teacher, composer and Greek-Armenian movements teacher,” George Gurdjieff. Then she taught Gurdjieff movements to children for another several years.
I find it fascinating how all of these elements – dance/expressive or responsive movement, spirituality, music, sculpture, ETC. – surely influenced the design of the church.
The pair – Olga & Frank – seemed to want to create an environment of collaborative creativity rather than a strict instructive organization.
Wright [expressed criticism of traditional architectural schools], cautioning “Beware of architectural schools except as the exponent of engineering.” In 1939, Wright [addressed] the Royal Institute of British Architects [regarding Taliesin], “I do not want you to have the idea that Taliesin is a school, or a community. It happens to be our home and where we work, and these young people are my comrade apprentices: no scholars. They come to help, and if they can learn-well, we are very happy.”
“Comrade Apprentices.” Hmmm. “Learning-Well-ers.” …..What would happen if we all saw each other like this?! As partners in creation, in life basically.
Edgar Tafel who was with the Fellowship for eight years, wrote about Olgivanna’s impact, experience and orientation (to life). In regards to how she incorporated her (spiritual, movement/dance) background with Gurdjieff and his Institute for the Harmonious Development of Man into her endeavors he said,
[It] gave her the background to organize the operation of Taliesin and to bring another dimension to the life of the Fellowship. In this way, her experience with Gurdjieff did influence the form of the Fellowship and some of the activities envisioned from the beginning. Mrs. Wright was the force that kept the Fellowship in working order, from the very start. A remarkable woman.[20]